COMMERCIAL ACCESS SOLUTIONS
02 / APPLICATION SOLUTION
Structured entry for
commercial buildings.
FusWorth supports access-control planning for commercial buildings where tenants, employees, visitors and service teams share entrances and facilities. Configure a project-led solution for building entry, office areas, service spaces and elevator access requirements.
APPLICATION OVERVIEW
Designed around the
project site.
Commercial buildings require access planning across multiple user types and spaces. Main entrances, tenant offices, service corridors, management areas and elevators may each require a different access rule.
FusWorth provides a professional product portfolio for system integrators and engineering companies planning commercial property access-control projects.
PROJECT CHALLENGES
What the project
needs to address.
- 01
Shared entrances used by tenants, employees and visitors.
- 02
Different access requirements for offices, service spaces and management rooms.
- 03
Access planning across several floors or tenant zones.
- 04
Elevator authorization requirements within managed buildings.
- 05
A need to select products according to the actual building layout.
THE FUSWORTH APPROACH
Practical configuration
for professional projects.
The solution combines professional access terminals, controllers and elevator access-control products from the FusWorth portfolio. The project design is based on building entrances, user groups, controlled areas and the intended elevator-access scope.
Rather than applying a fixed configuration, FusWorth supports a project approach: assess the building, identify access points, define user groups and confirm the suitable hardware configuration against verified product information.
SYSTEM WORKFLOW
Typical system workflow
A project-level structure for building entrances, controlled areas and elevator access requirements.
- 01Tenant / Employee / Visitor↓
- 02Entry Verification Terminal↓
- 03Access Controller↓
- 04Building Entrance / Office Area / Service Door↓
- 05Project Access Administration
- 01Authorised User↓
- 02Identity Verification↓
- 03Elevator Access Product↓
- 04Permitted Building Floors
TYPICAL DEPLOYMENT
Plan each entry
and controlled point.
A multi-tenant office building includes:
- 01Main entrance for tenants and staff
- 02Visitor reception entrance
- 03Service and maintenance access
- 04Tenant office floors
- 05Management or restricted rooms
- 06Elevator access points where required
RECOMMENDED PRODUCTS
Start with verified
product roles.
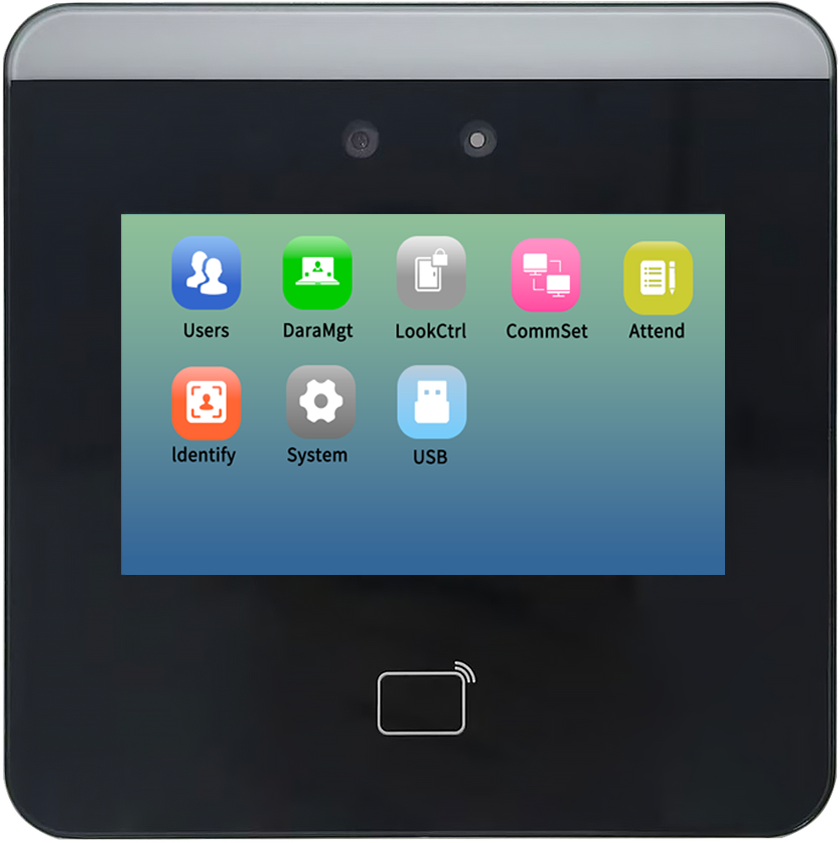
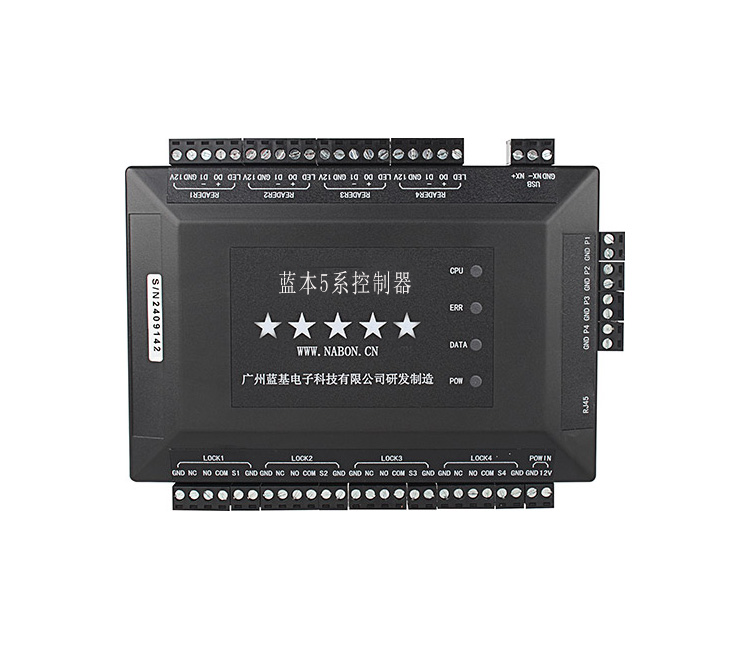
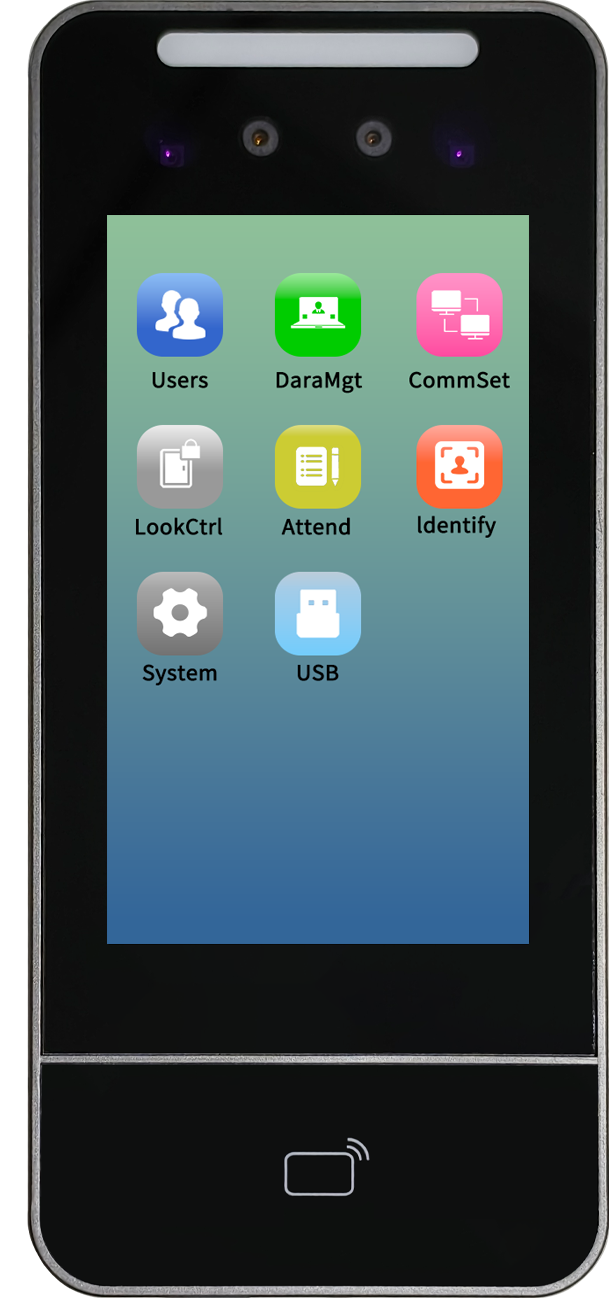
These products are starting points for project discussion. Confirm final selection against the site conditions and supplied product documentation.
PROJECT INFORMATION CHECKLIST
Prepare the details
for a clearer proposal.
- 01
Building type and number of floors
- 02
Number of tenant areas and access zones
- 03
Main entrance and service entrance count
- 04
Number of controlled office or restricted-area doors
- 05
Elevator access-control requirements
- 06
Expected user groups and approximate user count
- 07
Existing door hardware and elevator information
- 08
Local installation and compliance requirements
- 09
Project schedule and market destination
COMMERCIAL PROJECT SUPPORT
Planning access for a
commercial property?
Send your building layout, access-point count and elevator requirements. FusWorth can help your project team define a suitable product direction.