ELEVATOR ACCESS SOLUTIONS
04 / APPLICATION SOLUTION
Control access to
authorised floors.
FusWorth provides elevator access-control products for commercial, residential and managed-building projects. Plan floor authorization around the building layout, elevator conditions and the project’s verified product configuration.
APPLICATION OVERVIEW
Designed around the
project site.
Elevator floor access control is relevant where a building project requires structured access to selected floors. It can form part of a wider building-entry solution or be planned as a dedicated elevator access-control scope.
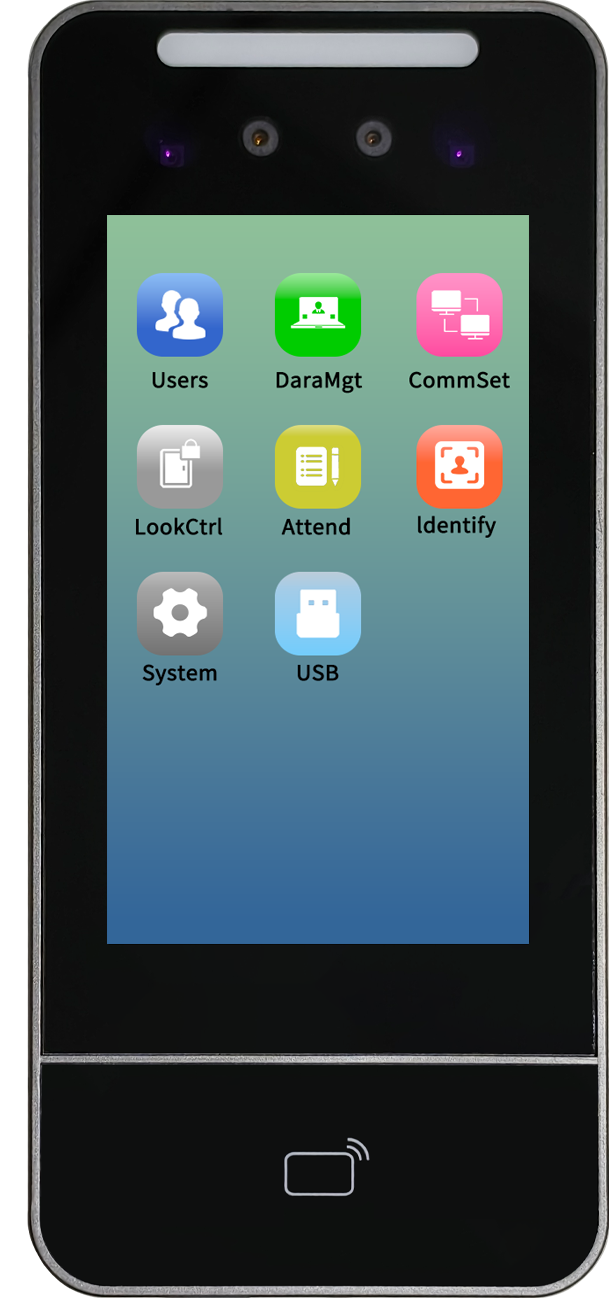
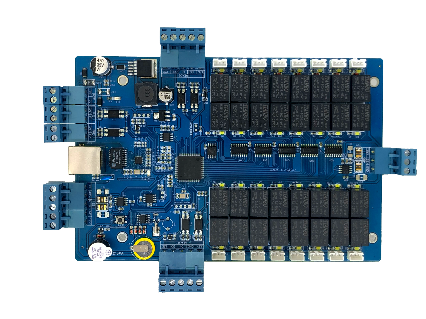
FusWorth offers face-recognition elevator floor-control products and elevator floor-control boards for professional project assessment.
PROJECT CHALLENGES
What the project
needs to address.
- 01
Different floors serving different tenants, departments or residents.
- 02
Controlled access to management, office or restricted floors.
- 03
Elevator configuration requirements that must be reviewed before selection.
- 04
Projects that require coordination between entry access and elevator access.
- 05
The need to confirm hardware suitability for the existing elevator environment.
THE FUSWORTH APPROACH
Practical configuration
for professional projects.
FusWorth elevator access-control products are selected according to the elevator project scope and verified product documentation. A project review identifies the elevator count, floors to be controlled, identity-verification position and relevant building-entry requirements.
For projects combining entry and elevator access, the system integrator can assess both elements together. The final configuration should be confirmed with the project’s elevator information and product documentation before installation.
SYSTEM WORKFLOW
Typical system workflow
A practical workflow for defining floor-access scope during commercial and residential project planning.
- 01Authorised User↓
- 02Identity Verification↓
- 03Elevator Access Control Product↓
- 04Authorised Floor Selection↓
- 05Project Access Administration
- 01User↓
- 02Building Entry Verification↓
- 03Authorised Building Access↓
- 04Elevator Access Product↓
- 05Permitted Floors
TYPICAL DEPLOYMENT
Plan each entry
and controlled point.
A commercial or residential building includes:
- 01A controlled main entrance
- 02Multiple elevator cars
- 03General-access floors
- 04Selected floors requiring project-defined authorization
- 05Management, tenant or restricted floors
RECOMMENDED PRODUCTS
Start with verified
product roles.
These products are starting points for project discussion. Confirm final selection against the site conditions and supplied product documentation.
PROJECT INFORMATION CHECKLIST
Prepare the details
for a clearer proposal.
- 01
Building type: commercial, residential or mixed-use
- 02
Number of elevator cars
- 03
Number of floors per elevator
- 04
Floors requiring controlled access
- 05
Intended identity-verification location
- 06
Whether building-entry access is included in the project
- 07
Existing elevator manufacturer and control conditions
- 08
Site drawings or elevator documentation, where available
- 09
Required completion schedule
- 10
Country or destination market
ELEVATOR PROJECT SUPPORT
Planning controlled
elevator access?
Share your elevator count, floor requirements and building type. FusWorth can help your team begin a suitable elevator access-control product assessment.