RESIDENTIAL ACCESS SOLUTIONS
03 / APPLICATION SOLUTION
Managed access for
residential communities.
FusWorth supports access-control projects for residential communities, managed apartments and shared-property environments. Plan structured access for residents, property teams, service personnel, common areas and elevator floors where required.
APPLICATION OVERVIEW
Designed around the
project site.
Residential access projects must balance day-to-day convenience with clear property access rules. Community entrances, shared facilities, staff areas and elevators often serve different user groups and require a site-specific project design.
This solution is intended for residential communities, apartment developments, managed housing projects and property-management access-control installations.
PROJECT CHALLENGES
What the project
needs to address.
- 01
Resident access at main gates and building entrances.
- 02
Property staff and service-team access requirements.
- 03
Shared facilities and controlled utility or management rooms.
- 04
Multiple residential blocks or towers.
- 05
Elevator floor authorization requirements.
- 06
A need for a clear access design that fits the property layout.
THE FUSWORTH APPROACH
Practical configuration
for professional projects.
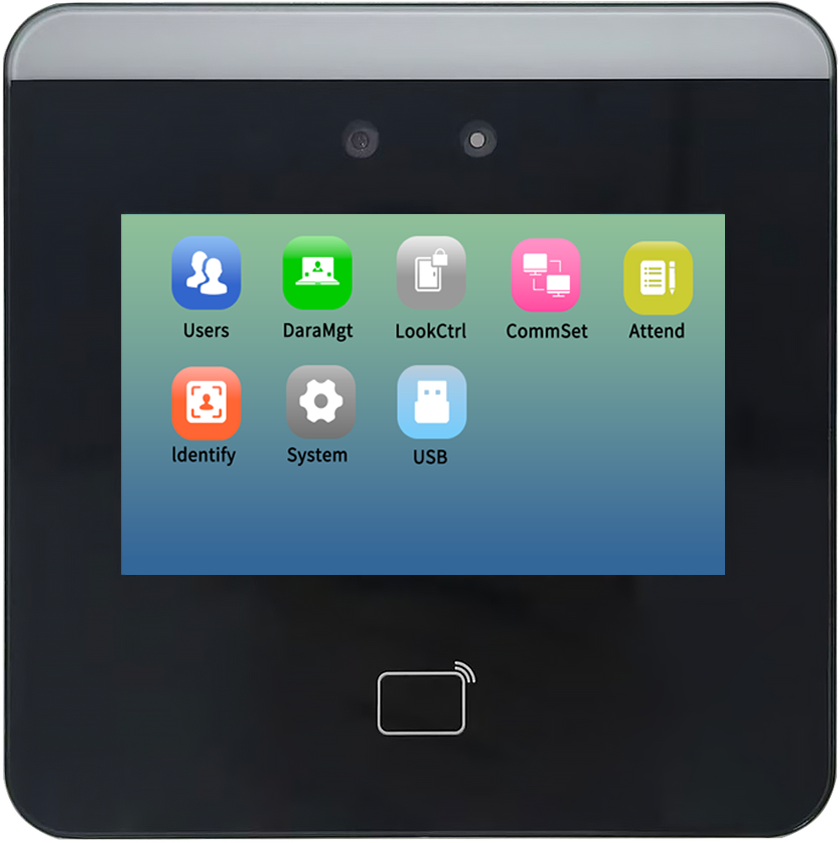
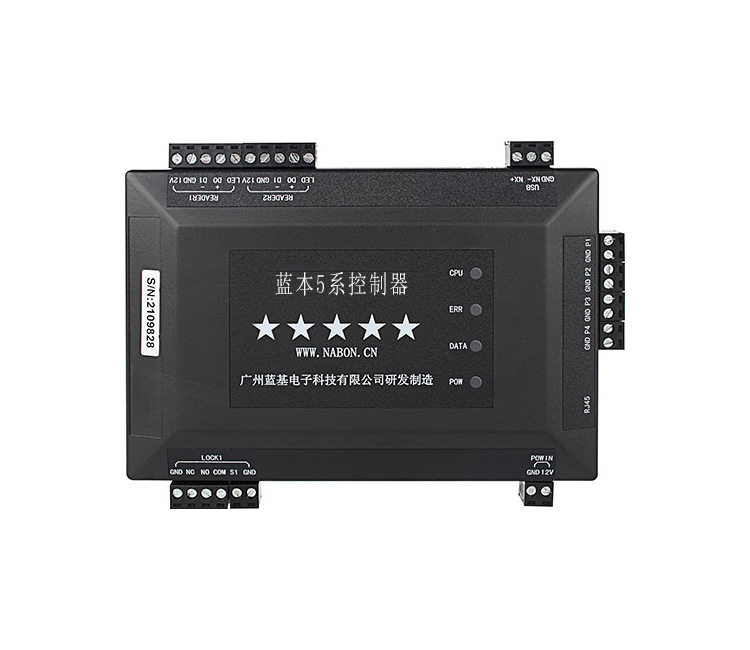
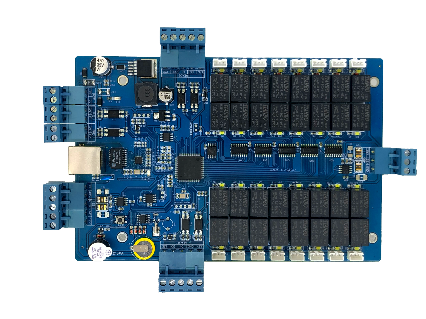
FusWorth provides face recognition terminals, controllers and elevator access-control products for residential project planning. The proposed configuration begins with the property’s entrance points, building blocks, shared areas and intended user groups.
The system integrator can use the product portfolio to build a practical access design. Final product selection, door configuration and elevator scope should be confirmed against verified documentation and the individual project’s requirements.
SYSTEM WORKFLOW
Typical system workflow
A clear project workflow for community gates, building entrances, shared areas and elevator requirements.
- 01Resident / Property Staff / Service Personnel↓
- 02Identity Verification Terminal↓
- 03Access Controller↓
- 04Community Gate / Building Entrance / Shared Area↓
- 05Project Access Administration
- 01Authorised Resident↓
- 02Identity Verification↓
- 03Elevator Access Product↓
- 04Permitted Residential Floors
TYPICAL DEPLOYMENT
Plan each entry
and controlled point.
A residential development includes:
- 01Main community entrance
- 02Individual building entrances
- 03Shared amenity or common areas
- 04Property management areas
- 05Equipment or utility rooms
- 06Elevator access-control points where required
RECOMMENDED PRODUCTS
Start with verified
product roles.
These products are starting points for project discussion. Confirm final selection against the site conditions and supplied product documentation.
PROJECT INFORMATION CHECKLIST
Prepare the details
for a clearer proposal.
- 01
Community or development type
- 02
Number of entrances, buildings and blocks
- 03
Number of controlled doors
- 04
Shared facilities requiring access control
- 05
Property staff and resident access requirements
- 06
Elevator count and floor-access requirements
- 07
Existing door hardware and elevator conditions
- 08
Expected installation timeline
- 09
Country or target market
RESIDENTIAL PROJECT PLANNING
Planning access for a
residential development?
Share your building count, entrance plan and elevator requirements. FusWorth can help identify a product direction for your property project.