INDUSTRIAL ACCESS SOLUTIONS
01 / APPLICATION SOLUTION
Control access across
factory operations.
FusWorth helps project partners plan access control for factory entrances, production zones and restricted operational areas. Configure a practical solution around verified identity terminals and controllers according to site layout, access points and user groups.
APPLICATION OVERVIEW
Designed around the
project site.
Factory access projects often involve different user groups moving through the same site: employees, shift teams, contractors, visitors and maintenance personnel. A well-planned access design helps define which entrances and operational areas require controlled access, while supporting a clear project configuration process.
This solution is intended for manufacturing sites, industrial facilities, warehouses, production campuses and engineering-led access control projects.
PROJECT CHALLENGES
What the project
needs to address.
- 01
Multiple entrances serving employees, contractors and visitors.
- 02
Controlled production, storage and operational areas.
- 03
Shift-based activity and changing access requirements.
- 04
Large sites with different departments or buildings.
- 05
A need for clear project configuration before installation.
THE FUSWORTH APPROACH
Practical configuration
for professional projects.
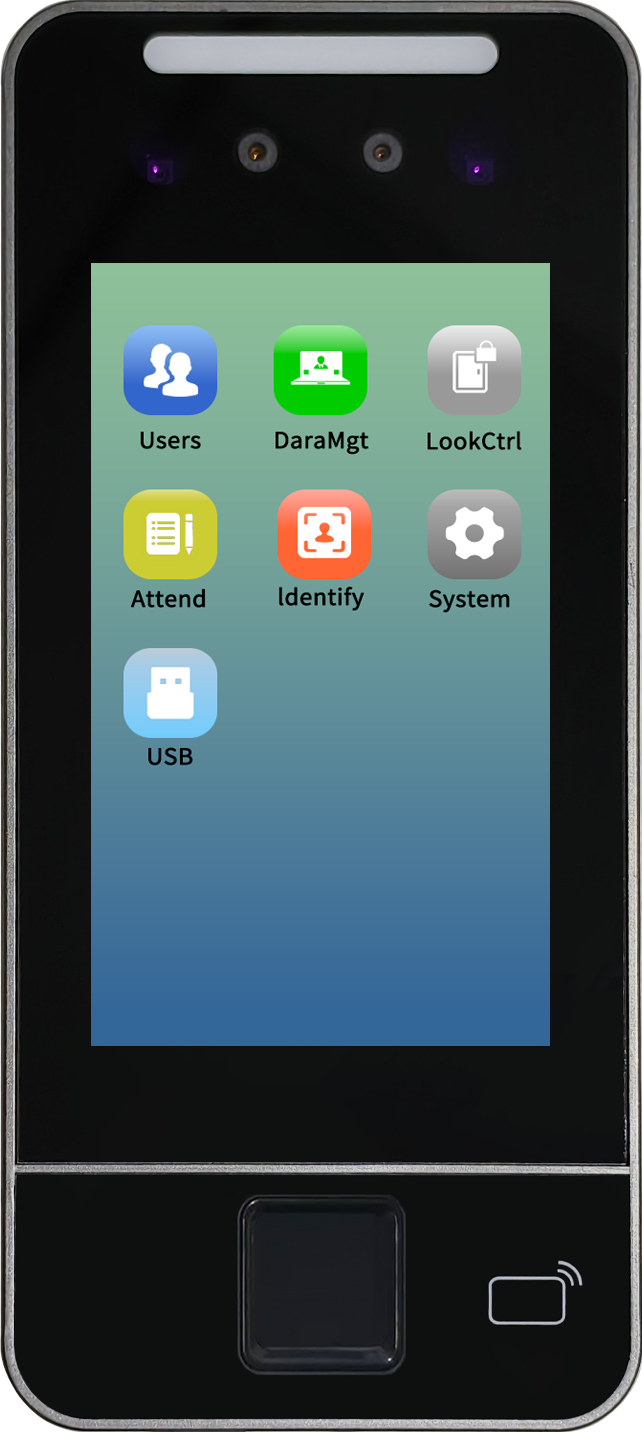
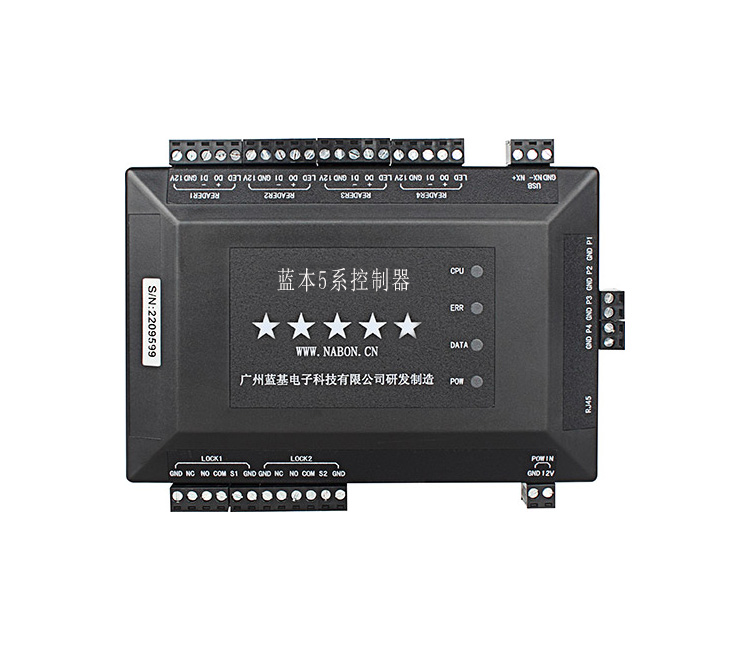
FusWorth supports factory access-control projects with face recognition access control terminals and controller products from the current portfolio. The project is configured around the site’s access points, user groups, controlled zones and required deployment scope.
At the planning stage, the system integrator identifies each entry point, defines access zones and selects suitable devices for the project. The final configuration should be confirmed against the supplied product documentation and the specific requirements of the installation.
SYSTEM WORKFLOW
Typical system workflow
A project-led workflow that can be adapted to site layout, door count and controlled areas.
- 01Employees / Contractors / Visitors↓
- 02Identity Verification Terminal↓
- 03Access Controller↓
- 04Factory Entrance or Controlled Area Door↓
- 05Project Access Administration
TYPICAL DEPLOYMENT
Plan each entry
and controlled point.
A manufacturing facility separates access into four zones:
- 01Main employee entrance
- 02Contractor and service entrance
- 03Production area entrance
- 04Restricted warehouse or technical room
RECOMMENDED PRODUCTS
Start with verified
product roles.
These products are starting points for project discussion. Confirm final selection against the site conditions and supplied product documentation.
PROJECT INFORMATION CHECKLIST
Prepare the details
for a clearer proposal.
- 01
Site type and industry
- 02
Number of buildings and access points
- 03
Number of controlled doors
- 04
User groups: employees, contractors, visitors and maintenance teams
- 05
Areas requiring restricted access
- 06
Door hardware and existing site conditions
- 07
Required installation schedule
- 08
Country or market destination
- 09
Any project-specific integration requirements
FACTORY PROJECT PLANNING
Planning access for a
factory facility?
Share your site type, entrance count and controlled-area requirements. FusWorth can help your team identify a suitable product configuration for the project.